.png)
BEDS4
BATHS3
MLS#5334324
STATUSActive
PROPERTY TYPEResidential - Single Family
SUBDIVISIONPueblo West
Property Description
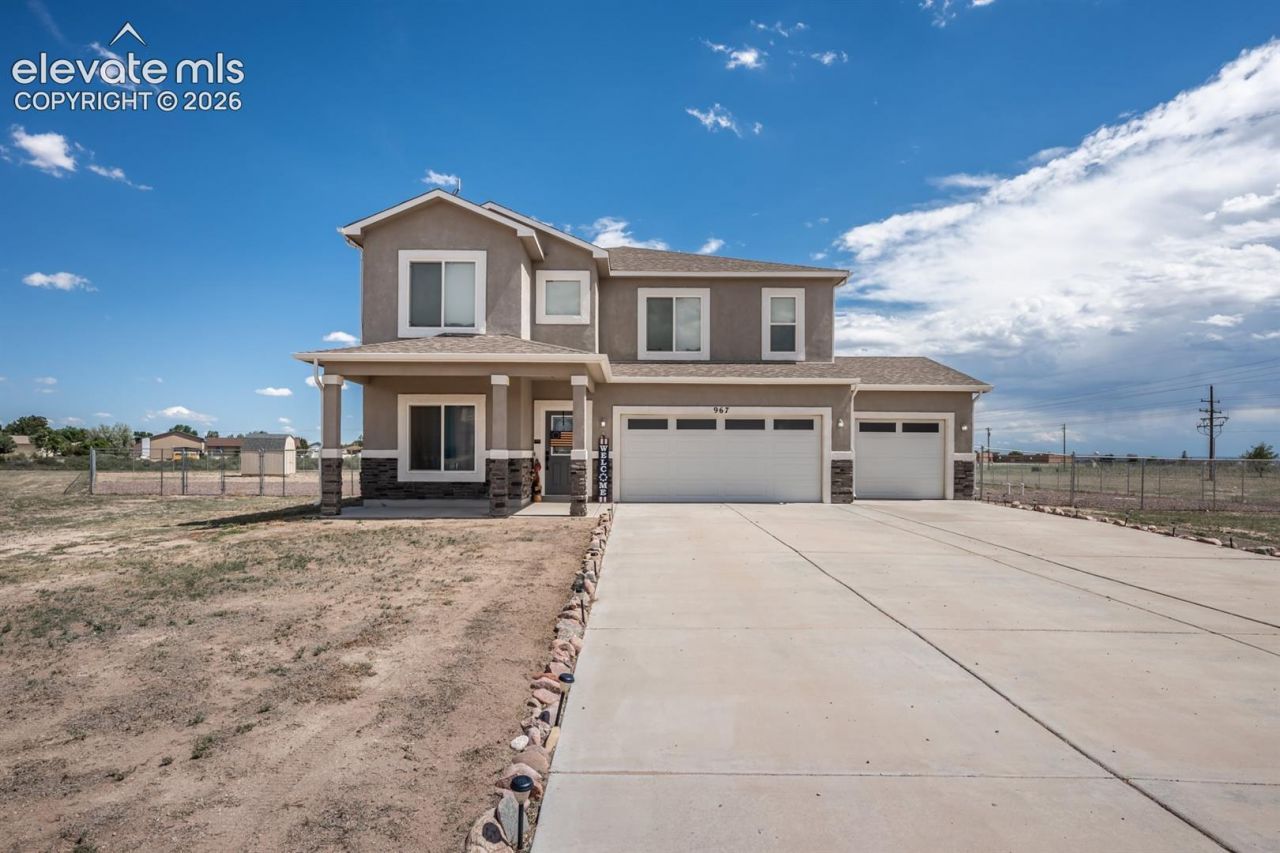
Pueblo West Acreage 2-story home featuring 4 bedroom/3 bathrooms with 3 car attached garage located on 2.05 acres in a Cul-de-Sac. Beautiful modern concrete stained floors on the entire main level and wood flooring throughout the rest of the home. This home has tons of space to enjoy, with an area for a formal dining room and a kitchen nook. Open-concept kitchen and living room area made for entertaining. The kitchen includes black stainless steel (gas range) appliances, a pantry, and a breakfast bar. The main level has a living room, or spend your free time in the family/rec room located on the upper level. Primary bedroom features a walk-in closet, and the adjoining bathroom includes double sink vanity and a large walk-in shower. The laundry area is conveniently located on the upper level with all the bedrooms. The garage has a charging outlet for your electric! Covered front porch. Home is walking distance from several schools
Property Features
Property Type: Residential - Single Family
Cooling: Central Air
Fenced: Yes
Heating: Forced Air, Natural Gas
Lot Size: 2.05 Acres
Roof Type: Composite Shingle
Stories: 2.0
Taxes: $2,942
Year Built: 2016
Feature Descriptions
Appliances: 220v in Kitchen, Dishwasher, Disposal, Dryer, Gas in Kitchen, Microwave Oven, Oven, Range, Refrigerator, Washer
Existing Utilities: Cable Connected, Electricity Connected, Natural Gas Connected
Exterior: Stucco
Fence: Rear
Floor Plan: 2 Story
Garage Amenities: ElectricVehicleChargingStations1
Garage Type: Attached
Laundry Facilities: Upper
LotDescription: Cul-de-sac, Level
OtherStructures: Storage Shed
Outbuilding(s): Yes
Sewer: Septic
Water: Municipal
Listed By / Shown By
Listed By
Agency Name: RE/MAX of Pueblo Inc
Agency Phone: 719-546-1717
Shown By
Agent Name: Tyler Gage
Agent Phone: (719) 231-9628
Agency Title: The Cutting Edge, Realtors

Estimate Your Payment
Estimated Payment
$ 2,722.91 per month $2,339.23 Principal & Interest $245.17 Property Tax $138.51 Homeowner's Insurance
967 S Capistrano Lane | MLS# 5334324
This single family home located at 967 S Capistrano Lane, Pueblo West, CO 81007 is currently listed for sale with an asking price of $474,900. This property was built in 2016 and has 4 bedrooms. S Capistrano Lane is located in the Pueblo West subdivision. Search Pueblo West real estate on www.tylergagehomes.com today.