.png)
BEDS4
BATHS3
MLS#6565615
STATUSActive
PROPERTY TYPEResidential - Single Family
SUBDIVISIONHeritage
Property Description
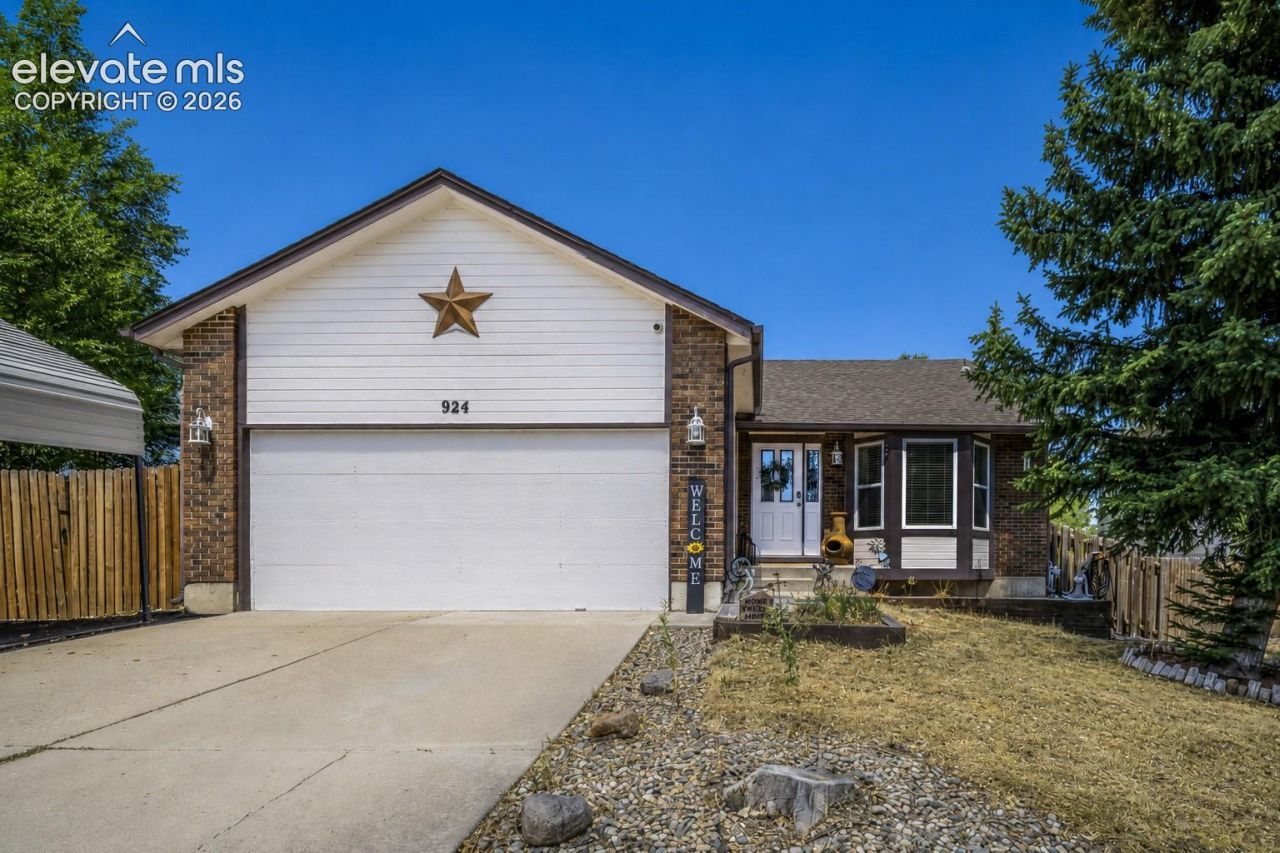
Welcome home to this spacious ranch-style home offering nearly 2,500 finished square feet, three main-level bedrooms, a finished basement, and an expansive nearly 0.30-acre lot backing to open space. The bright, open main level brings the kitchen, dining area, and living room together, creating an inviting space for everyday living and entertaining. The kitchen features white cabinetry, generous counter space, stainless steel appliances, and an easy connection to the main living areas. Three bedrooms are conveniently located on the main level, including the primary suite with an adjoining bath and double vanity. Downstairs, the finished basement adds even more flexibility with a fourth bedroom, bathroom, and spacious family/recreation area???ideal for guests, a home office, hobbies, or additional living space. Outside, the oversized backyard provides plenty of room to entertain, play, garden, or create your own outdoor retreat, while the open-space setting adds an extra sense of privacy. RV parking, an attached two-car garage, central air, and a functional ranch layout complete the package. With generous indoor and outdoor space and room to make it your own, this home is ready for its next chapter.
Property Features
Property Type: Residential - Single Family
Cooling: Ceiling Fan(s), Central Air
Fireplaces: Main Level
Heating: Forced Air, Natural Gas
Lot Size: 0.30 Acres
Roof Type: Composite Shingle
Stories: 1.0
Taxes: $1,797
Year Built: 1999
Feature Descriptions
Appliances: 220v in Kitchen, Dishwasher, Disposal, Gas in Kitchen, Microwave Oven, Oven, Range, Refrigerator
Basement/Foundation: Full Basement
Days on Site: 19
Existing Utilities: Cable Available, Electricity Connected, Natural Gas Available
Exterior: Masonite Type
Floor Plan: Ranch
Garage Type: Attached
LotDescription: Backs to Open Space
Percentage of Basement Finished: 95
Sewer: Septic
Square Footage: 1248 (Basement)
Water: Municipal
Listed By / Shown By
Listed By
Agency Name: HomeSmart
Agency Phone: 719-634-8761
Shown By
Agent Name: Tyler Gage
Agent Phone: (719) 231-9628
Agency Title: The Cutting Edge, Realtors

Estimate Your Payment
Estimated Payment
$ 2,440.11 per month $2,162.40 Principal & Interest $149.67 Property Tax $128.04 Homeowner's Insurance
924 White Stone Way | MLS# 6565615
This single family home located at 924 White Stone Way, Fountain, CO 80817 is currently listed for sale with an asking price of $439,000. This property was built in 1999 and has 4 bedrooms. White Stone Way is located in the Heritage subdivision. Search Heritage real estate on www.tylergagehomes.com today.