.png)
BEDS5
BATHS4
MLS#2755439
STATUSActive
PROPERTY TYPEResidential - Single Family
SUBDIVISIONKings Deer
Property Description
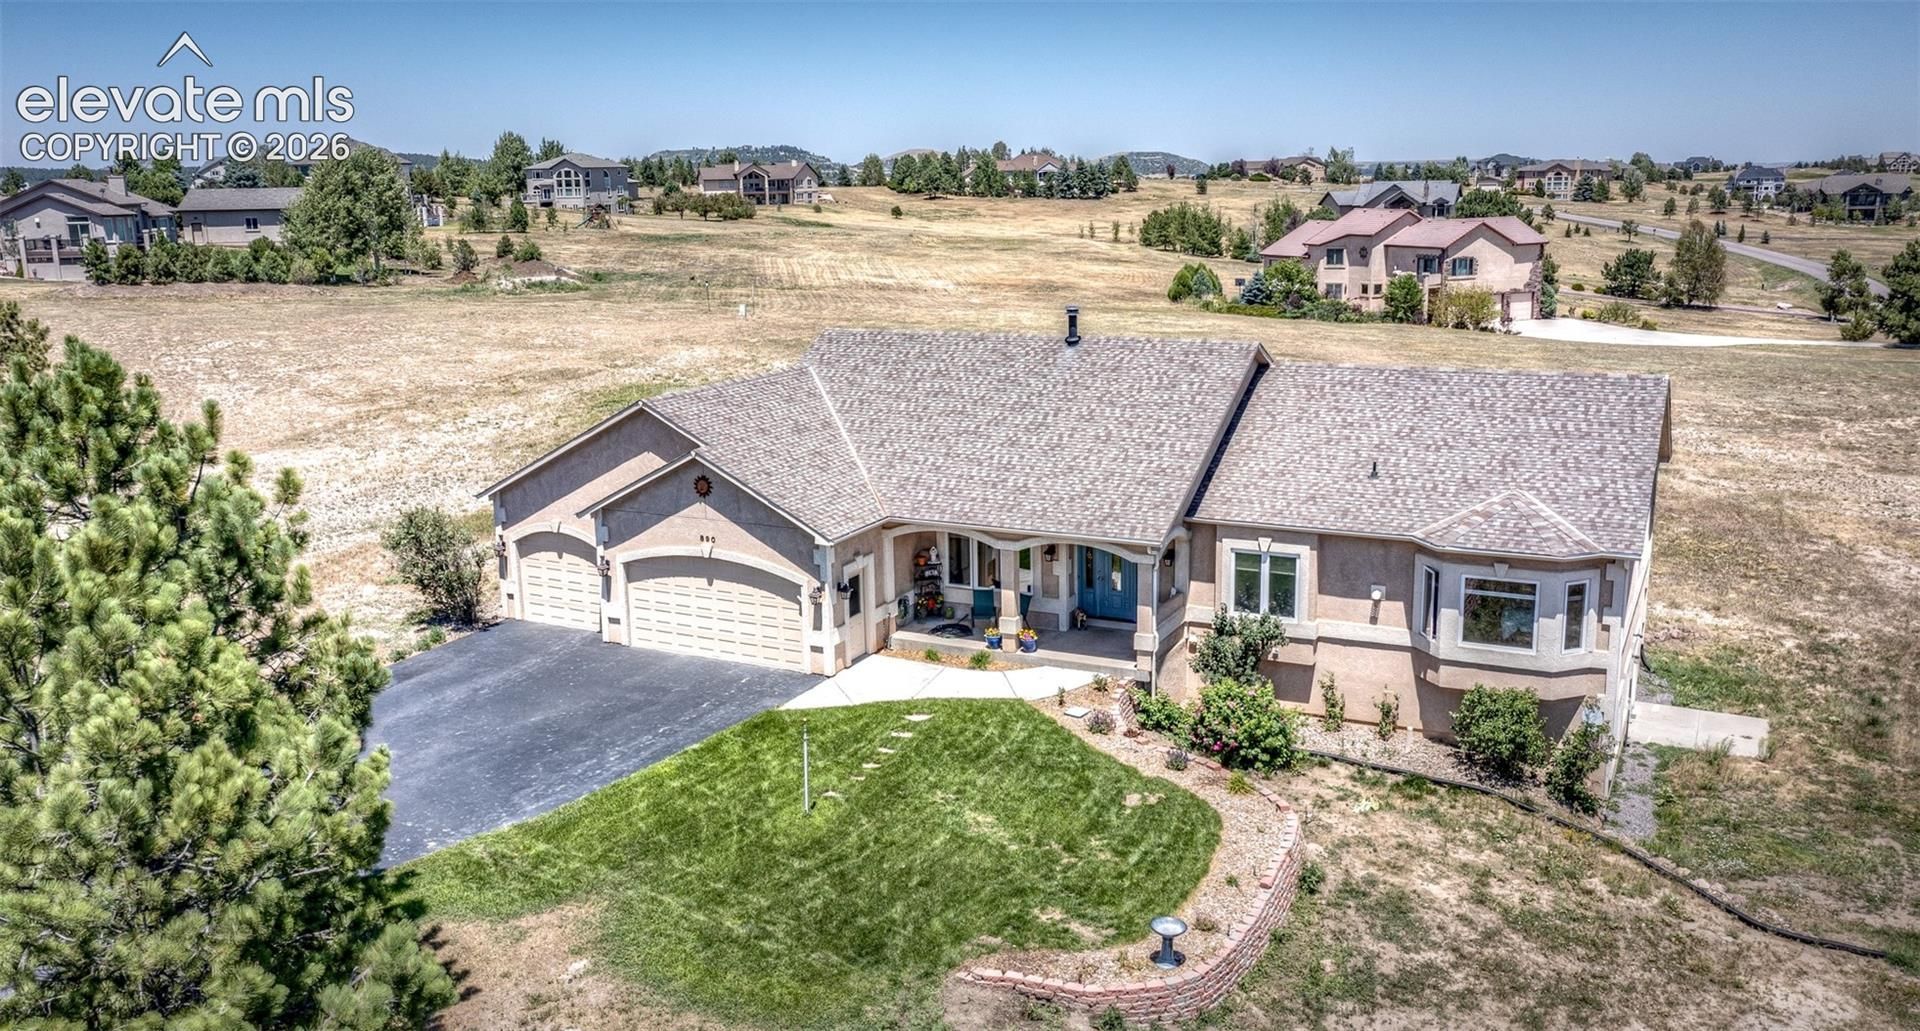
Immaculate & "move in" ready updated 4350 sq ft, 5 bedroom, 4 bath stucco walkout rancher on 2 1/2 acres with golf course view ~ New carpeting & refinished hardwood flooring ~ Fresh interior paint ~ Remodeled baths & gourmet slab granite & stainless steel kitchen with painted cabinets with pull outs, crown molding, 5 burner gas cook top & double convection ovens ~ Wet bar ~ Office with built-ins & divided light glass french door entrance ~ Cathedral & 9' ceilings on both levels ~ Walkout basement ~ Solid wood 6 panel doors ~ 3 gas log fireplaces ~ Dual furnaces & hot water heaters ~ Tons of storage ~ 31x23 garage with 220v with resurfaced flooring and a recently seal coated circular south facing driveway ~ 10x8 storage shed ~ 15x13 replaced rear deck, 10x10 patio & 21x6 covered front porch ~ Quiet Cul-de-sac location 2 blocks from the elementary school ~ perfect 1 level living with easy commute to Colorado Springs or Denver on I-25 & 10 minutes to the towns of Monument & Palmer Lake
Property Features
Property Type: Residential - Single Family
Cooling: Ceiling Fan(s)
Fireplaces: Basement, Gas, Main Level, Three
Heating: Forced Air, Natural Gas
Lot Size: 2.50 Acres
Roof Type: Composite Shingle
Stories: 1.0
Taxes: $4,322
Year Built: 2000
Feature Descriptions
Appliances: Dishwasher, Disposal, Double Oven, Downdraft Range, Dryer, Microwave Oven, Refrigerator, Self Cleaning Oven, Washer
Basement/Foundation: Full Basement, Walk Out
Days on Site: 46
Existing Utilities: Electricity Connected, Natural Gas Connected
Exterior: Stucco
Fence: None
Floor Plan: Ranch
Garage Amenities: 220V, Even with Main Level, Garage Door Opener
Garage Type: Attached
Laundry Facilities: Electric Hook-up, Main
LotDescription: Cul-de-sac, Golf Course View, Level, Meadow, Sloping, Trees/Woods
OtherStructures: Storage Shed
Outbuilding(s): Yes
Percentage of Basement Finished: 95
Sewer: Septic
Square Footage: 2157 (Basement)
View: Golf Course
Water: Well, See Prop Desc Rem
Wooded: Yes
Listed By / Shown By
Listed By
Agency Name: The Platinum Group
Agency Phone: 719-536-4444
Shown By
Agent Name: Tyler Gage
Agent Phone: (719) 231-9628
Agency Title: The Cutting Edge, Realtors

Estimate Your Payment
Estimated Payment
$ 6,360.18 per month $5,664.60 Principal & Interest $360.17 Property Tax $335.42 Homeowner's Insurance
890 E Kings Deer Point | MLS# 2755439
This single family home located at 890 E Kings Deer Point, Monument, CO 80132 is currently listed for sale with an asking price of $1,150,000. This property was built in 2000 and has 5 bedrooms. E Kings Deer Point is located in the Kings Deer subdivision. Search Kings Deer real estate on www.tylergagehomes.com today.