.png)
BEDS4
BATHS4
MLS#4099765
STATUSActive
PROPERTY TYPEResidential - Single Family
SUBDIVISIONThe Trails at Aspen Ridge
Property Description
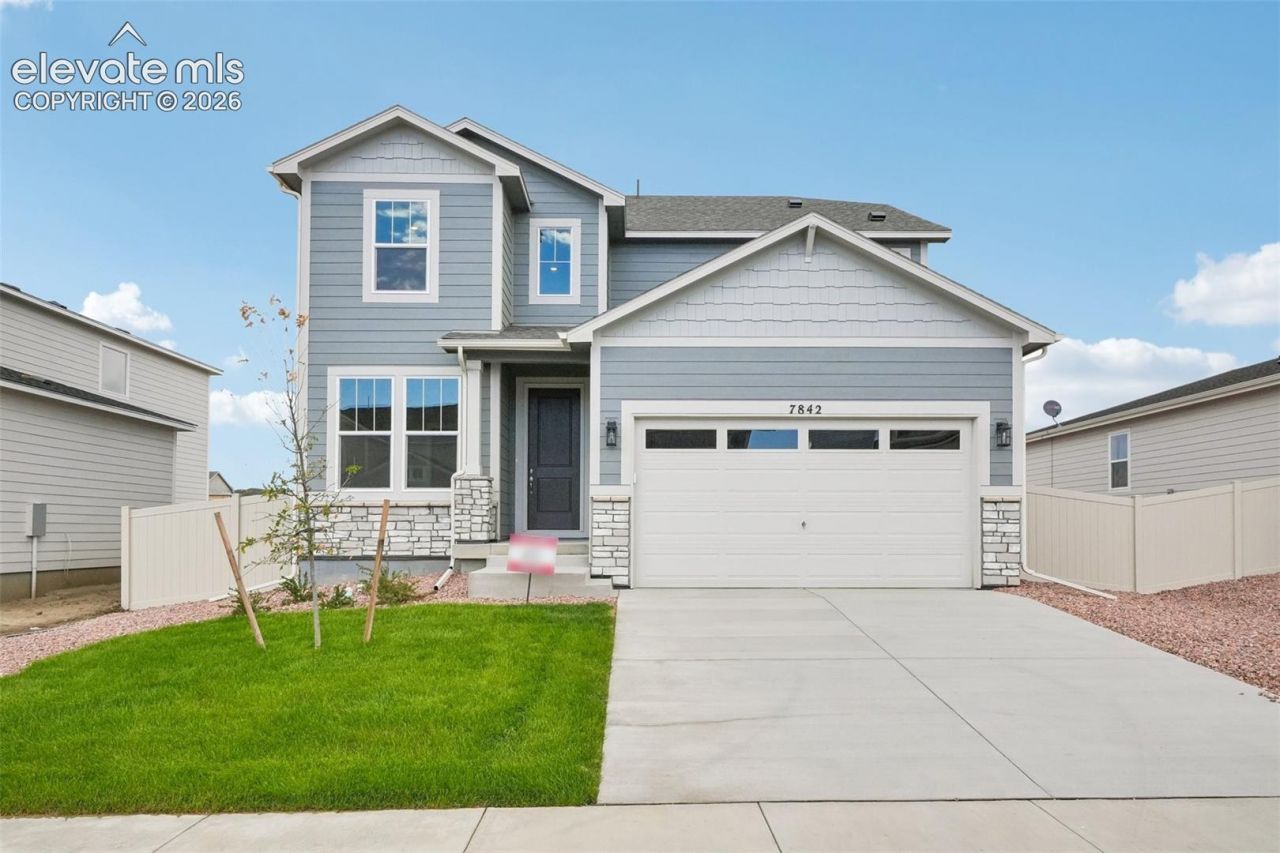
Space, Views and a primary suite to take your breath away. This two story features a two car tandem garage, fully landscaped and fenced backyard and beautiful space to gather and host. With four bedrooms, including three upstairs, the spacious primary suite that takes up nearly half of the upper level and boasts a massive walk-in closet, separate sinks and a luxurious 5-piece bath. Upstairs, you'll also find a large loft and convenient jack and jill laundry. The main level offers an office in addition to the large open concept living space, while the basement adds additional living space and including bedroom 4 and unbeatable storage space. And the backyard? Ready for you to grab your morning coffee with a mountain view and evenings that you don't want to end.
Property Features
Property Type: Residential - Single Family
Cooling: Ceiling Fan(s), Central Air
Fenced: Yes
Fireplaces: None
Heating: Electric, Forced Air, Natural Gas
Lot Size: 0.15 Acres
Roof Type: Composite Shingle
Stories: 2.0
Taxes: $6,327
Year Built: 2026
Feature Descriptions
Appliances: 220v in Kitchen, Dishwasher, Disposal, Double Oven, Dryer, Gas in Kitchen, Kitchen Vent Fan, Microwave Oven, Washer
Basement/Foundation: Full Basement
Builder Model: Boxelder
Builder Name: Aspen View Homes
CommunityFeatures: Dog Park, Parks or Open Space, Playground Area
Days on Site: 6
Existing Utilities: Cable Available, Electricity Available, Natural Gas Available
Exterior: Fiber Cement
Fence: All
Floor Plan: 2 Story
Garage Amenities: Garage Door Opener, Oversized
Garage Type: Attached
Laundry Facilities: Electric Hook-up, Upper
LotDescription: Level, Mountain View
Percentage of Basement Finished: 72
Sewer: Sewer
Square Footage: 1010 (Basement)
View: Mountain
Water: Municipal
Listed By / Shown By
Listed By
Agency Name: RE/MAX Professionals
Agency Phone: 303-799-9898
Shown By
Agent Name: Tyler Gage
Agent Phone: (719) 231-9628
Agency Title: The Cutting Edge, Realtors

Estimate Your Payment
Estimated Payment
$ 3,448.47 per month $2,757.92 Principal & Interest $527.25 Property Tax $163.30 Homeowner's Insurance
7842 Buffalo Horn Drive | MLS# 4099765
This single family home located at 7842 Buffalo Horn Drive, Colorado Springs, CO 80925 is currently listed for sale with an asking price of $559,900. This property was built in 2026 and has 4 bedrooms. Buffalo Horn Drive is located in the The Trails at Aspen Ridge subdivision. Search The Trails At Aspen Ridge real estate on www.tylergagehomes.com today.