.png)
BEDS6
BATHS4
MLS#9149567
STATUSActive
PROPERTY TYPEResidential - Single Family
SUBDIVISIONAntelope Creek
Property Description
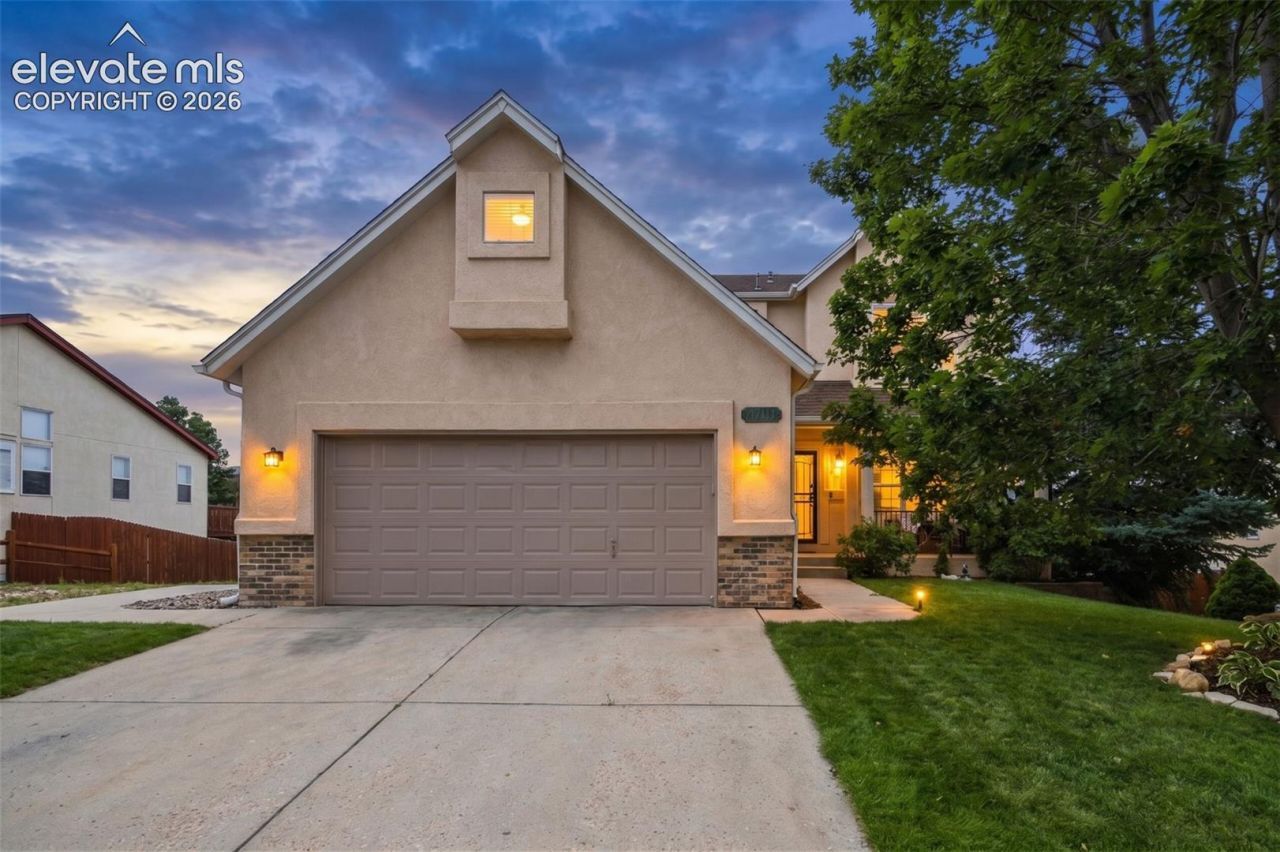
Beautifully maintained with incredible views, backs to open-space with no back neighbors, and with a floor plan designed for flexible multi-generational living! * A pretty covered front porch and great curb appeal with a stucco & stone exterior * Step inside to the prettiest home you've seen in a long time - where a versatile front room makes an ideal home office, sitting room or additional living space * The main level features beautifully refinished hardwood floors, updated interior paint, black door hardware and abundant natural light * Spacious kitchen with granite counters, lots of cheerful natural light, sweeping mountain and city views, a walk-in pantry and plenty of room for everyday living and entertaining * Upstairs, you'll find 4 bedrooms total including a fabulous Primary Suite with en suite 5 piece bath and walk in closet * The finished WALKOUT basement is a standout, filled with natural light and offering private additional living space without the typical basement feel * A kitchenette added in 2021 creates a fantastic basement suite setup, along with a walkout basement bedroom, extra laundry hookup, perfect for guests, extended family or multi-generational living * When it comes it outdoor living spaces, this home has it too! Step directly outside from the basement level to a charming patio, or relax on the covered upper deck and take in the amazing views and open space beyond * Fenced backyard with garden and plenty of room to enjoy the peaceful setting * Updated and MOVE IN READY with Central A/C * Newer water heater from 2022), newer interior paint, kitchenette added in 2021, new deck in 2018, furnace in 2017, refinished hardwood floors and newer upstairs carpet * Sewer line has also been evaluated and is in good condition * With no homes immediately behind, gorgeous views, a light-filled walkout basement and beautifully cared-for interior, this home offers a combination of setting, space and versatility that is hard to find!
Property Features
Property Type: Residential - Single Family
Cooling: Ceiling Fan(s), Central Air
Fenced: Yes
Fireplaces: Gas, Main Level, One
Heating: Forced Air, Natural Gas
Lot Size: 0.16 Acres
Roof Type: Composite Shingle
Stories: 2.0
Taxes: $2,031
Year Built: 2000
Feature Descriptions
Appliances: Dishwasher, Microwave Oven, Range
Basement/Foundation: Full Basement, Walk Out
Existing Utilities: Cable Available, Electricity Connected, Natural Gas Connected
Exterior: Stucco
Fence: Front
Floor Plan: 2 Story
Garage Amenities: Even with Main Level, Garage Door Opener
Garage Type: Attached
Laundry Facilities: Basement, Main
LotDescription: Backs to Open Space, City View, Mountain View, View of Pikes Peak
Percentage of Basement Finished: 89
Sewer: Sewer
Square Footage: 1069 (Basement)
View: City, Mountain, Pikes Peak
Water: Municipal
Listed By / Shown By
Listed By
Agency Name: Keller Williams Clients Choice Realty
Agency Phone: 719-535-0355
Shown By
Agent Name: Tyler Gage
Agent Phone: (719) 231-9628
Agency Title: The Cutting Edge, Realtors

Estimate Your Payment
Estimated Payment
$ 3,294.48 per month $2,950.52 Principal & Interest $169.25 Property Tax $174.71 Homeowner's Insurance
6718 Granite Peak Drive | MLS# 9149567
This single family home located at 6718 Granite Peak Drive, Colorado Springs, CO 80923 is currently listed for sale with an asking price of $599,000. This property was built in 2000 and has 6 bedrooms. Granite Peak Drive is located in the Antelope Creek subdivision. Search Antelope Creek real estate on www.tylergagehomes.com today.