.png)
BEDS4
BATHS3
SQUARE FEET1,342
MLS#241248
STATUSActive
PROPERTY TYPEResidential - Single Family
SUBDIVISIONPueblo West East
SCHOOL60
Property Description
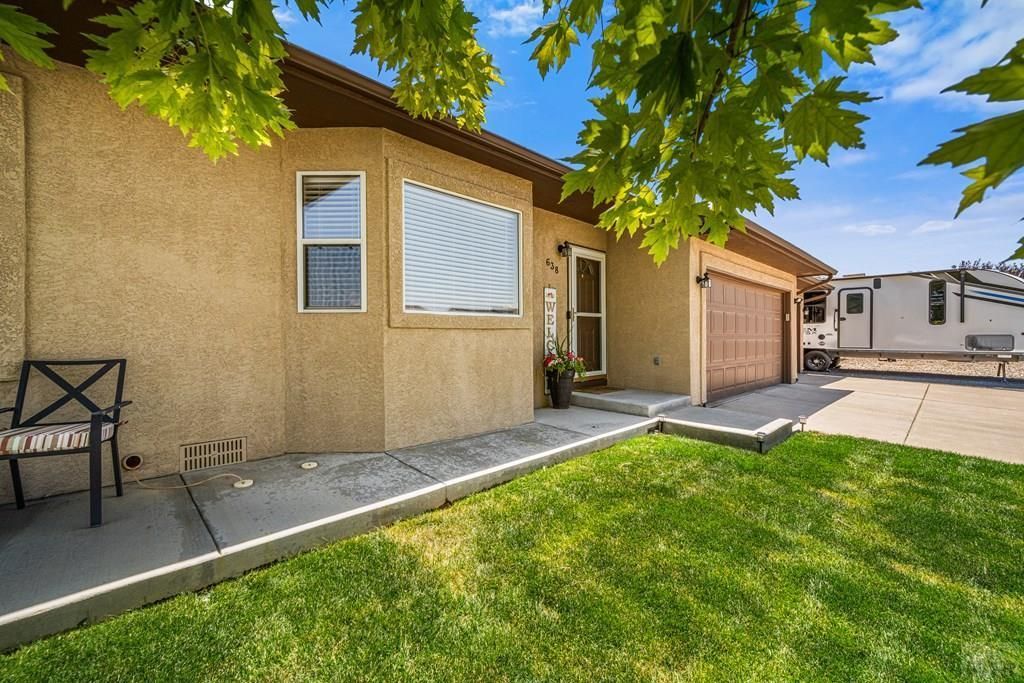
Meticulously Maintained, Thoughtfully Updated & Move-In Ready! Pride of ownership shines throughout this exceptional tri-level featuring a bright, open floor plan and numerous improvements inside and out. The main level seamlessly connects the spacious living room, dining area and kitchen, complete with abundant cabinetry, pantry, ceramic tile flooring and stainless steel appliances. Updates include a newer furnace and central air, newer bedroom carpet, updated lighting and fixtures, recent interior and exterior paint, and convenient smart-home features. The finished garden level offers an impressive 19' x 19' family room with tiled fireplace and newer epoxy flooring, plus a spacious fourth bedroom and full guest bath. Upstairs, the primary suite features a walk-in closet and ensuite bath with oversized jetted tub. Outside, enjoy mature landscaping, front and backyard sprinkler systems, a fenced garden area with irrigation, concrete front porch, covered patio and lighted storage shed. The oversized garage is a standout with insulated walls and doors, abundant outlets and ceiling-mounted storage. Beautifully cared for, extensively improved and truly move-in ready!
Property Features
Property Type: Residential - Single Family
Fenced: Yes
Fireplaces: 1
Garage: 3 car attached
Home Style: Tri-Level
Lot Size: 0.29 Acres
Taxes: $2,292
Year Built: 1999
Feature Descriptions
Approximate Square Footage (Level): 761 (Lower), 599 (Main), 743 (Upper)
Days on Site: 45
Exterior: Paved Street, RV Parking
Interior: Tile Floors, Window Coverings, Jetted Tub, Ceiling Fan(s), Vaulted Ceiling(s), Smoke Detector/CO, Garage Door Opener, Walk-In Closet(s)
Landscaping: Sprinkler System-Front, Sprinkler System-Rear, Wood Fence-Rear, Lawn-Front, Lawn-Rear, Trees-Front, Trees-Rear, Garden Area-Rear
Lot Dimensions: 0.29 Acre(s)
Parking Notes: 3 Car Garage Attached
Patio/Deck: Patio-Covered-Rear
Local Schools
School District: 60
Listed By / Shown By
Listed By
Agency Name: eXp Realty, LLC
Agency Phone: (888)440-2724
Shown By
Agent Name: Tyler Gage
Agent Phone: (719) 231-9628
Agency Title: The Cutting Edge, Realtors

Estimate Your Payment
Estimated Payment
$ 2,277.44 per month $1,969.80 Principal & Interest $191.00 Property Tax $116.64 Homeowner's Insurance
638 S Rogers Dr | MLS# 241248
This single family home located at 638 S Rogers Dr, Pueblo, CO 81007 is currently listed for sale with an asking price of $399,900. This property was built in 1999 and has 4 bedrooms with 1342 sq. ft. S Rogers Dr is located in the Pueblo West East subdivision within the 60 school district. Search Pueblo West East real estate on www.tylergagehomes.com today.