.png)
BEDS3
BATHS2
SQUARE FEET1,684
MLS#7629957
STATUSActive
PROPERTY TYPEResidential - Townhouse
SUBDIVISIONSundown Villas
Property Description
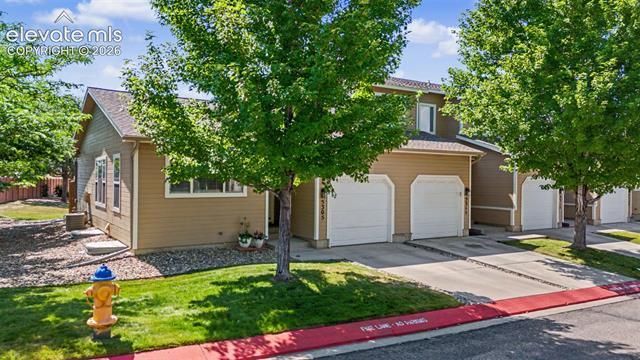
This move-in-ready, fully finished end unit townhome is sure to impress. It is close to numerous amenities in the growing north part of the Powers corridor and offers easy commuting access. The main level offers beautiful refinished natural hardwood floors throughout, soaring vaulted ceilings, an updated kitchen and main level bathroom, main level laundry, and two generous bedrooms one with a walkout to the back enclosed patio. The newly finished basement has a flowing and function layout with another living room, 3rd bedroom, full bathroom and extra finished space ready for a home gym, office or whatever you need it to be! The unit backs to open green space and offers a private, fenced-in patio large enough for your dog or for entertaining friends in the evening. The one car garage plus the driveway ensures parking for two vehicles with additional parking just a few steps from the unit. With the low maintenance lifestyle, close proximity to growing amenities and so much more, this home is one you won't want to miss!
Property Features
Property Type: Residential - Townhouse
Cooling: Ceiling Fan(s), Central Air
Fenced: Yes
Fireplaces: Gas, Main Level, One
Garage: 1 car attached
Heating: Forced Air, Natural Gas
Lot Size: 0.02 Acres
Roof Type: Composite Shingle
Stories: 1.0
Taxes: $1,122
Year Built: 2003
Feature Descriptions
Appliances: 220v in Kitchen, Dishwasher, Disposal, Dryer, Microwave Oven, Range, Refrigerator, Washer
Association Fee: $375.00 (Monthly)
Basement/Foundation: Full Basement
Community Features: Parks or Open Space
Complex Amenities: Green Areas
Existing Utilities: Cable Available, Electricity Connected, Natural Gas Connected
Exterior: Masonite Type
Fence: Rear
Floor Plan: Ranch
Floors: Carpet, Ceramic Tile, Wood, Luxury Vinyl
Garage Amenities: Garage Door Opener
Garage Type: Attached
Interior: 6-Panel Doors,9Ft + Ceilings, Great Room, Vaulted Ceilings
Laundry Facilities: Electric Hook-up, Main
Lot: Level
Percentage of Basement Finished: 98
Square Footage: 842 (Basement), 842 (Main)
Unit: End Unit
Utilities: Cable Available, Electricity Connected, Natural Gas Connected
Water: Municipal
Listed By / Shown By
Listed By
Agency Name: The Innovative Group, LLC
Agency Phone: (719) 749-1744
Shown By
Agent Name: Tyler Gage
Agent Phone: (719) 231-9628
Agency Title: The Cutting Edge, Realtors

Estimate Your Payment
Estimated Payment
$ 1,632.55 per month $1,453.09 Principal & Interest $93.42 Property Tax $86.04 Homeowner's Insurance
5305 Sunshade Point | MLS# 7629957
This townhouse located at 5305 Sunshade Point, Colorado Springs, CO 80923 is currently listed for sale with an asking price of $295,000. This property was built in 2003 and has 3 bedrooms with 1684 sq. ft. Sunshade Point is located in the Sundown Villas subdivision. Search Sundown Villas real estate on www.tylergagehomes.com today.