.png)
BEDS2
BATHS2
SQUARE FEET1,214
MLS#241233
STATUSActive
PROPERTY TYPEResidential - Townhouse
SUBDIVISIONRegency and Meadows
SCHOOLD60
Property Description
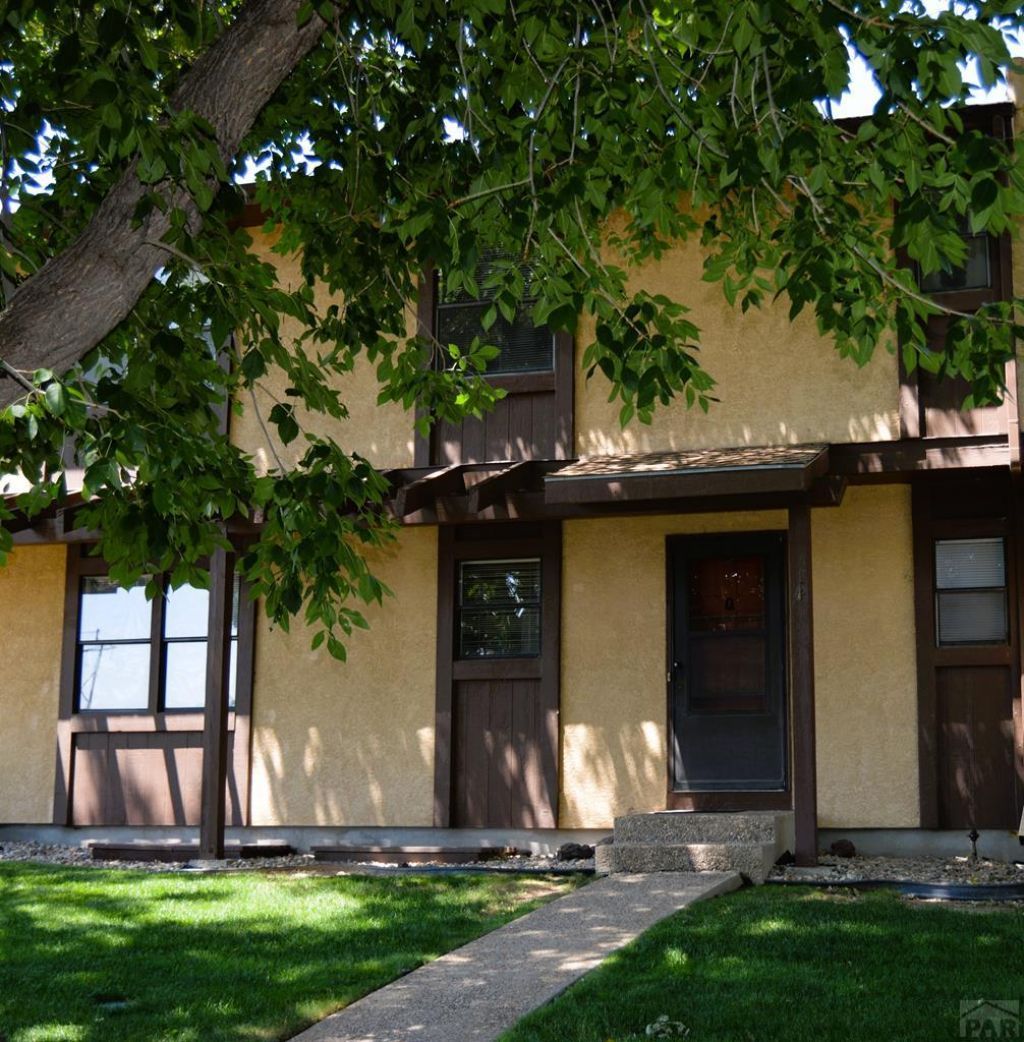
Enjoy low-maintenance living surrounded by lush green lawns and mature shade trees in this beautifully maintained townhome featuring a new roof. The inviting main level offers a spacious living area, a well-appointed kitchen with stylish concrete countertops, a convenient half bath, and custom built-in cabinetry with a dedicated computer workstation. Upstairs, you'll find two comfortable bedrooms and a full bathroom, while the unfinished basement provides endless possibilities for additional living space, a home gym, or extra storage. Relax or entertain on the private back patio with direct access to the detached two-car garage, or unwind in the beautifully landscaped front courtyard that stretches throughout the community. Ideally located near shopping, schools, medical facilities, restaurants, churches, and a health club, this home offers both tranquility and convenience. The affordable HOA fee of just $165 per month covers lawn maintenance, trash service, and snow removal, making for a carefree lifestyle. Per HOA bylaws, owners must occupy the property for a minimum of two years before the property may be used as a rental, helping preserve the community's owner-occupied appeal. Don't miss your opportunity to own this charming, move-in-ready townhome!
Property Features
Property Type: Residential - Townhouse
Fenced: Yes
Garage: 2
Home Style: 2 Story
Lot Size: 0.08 Acres
Stories: 2.0
Taxes: $1,071
Year Built: 1981
Feature Descriptions
Approximate Square Footage (Level): 607 (Main), 607 (Upper), 574 (Basement)
Exterior: Paved Street, Irregular Lot
Interior: New Floor Coverings, Tile Floors, Window Coverings, Smoke Detector/CO, Garage Door Opener, Hard Surface Counter Top
Landscaping: Sprinkler System-Front, Wood Fence-Front, Wood Fence-Rear, Block Fence-Front, Lawn-Front, Rock-Front, Rock-Rear, Trees-Front, Trees-Rear, Outdoor Lighting-Front, Outdoor Lighting-Rear, Automatic Sprinkler
Lot Dimensions: 20x167.56
Parking Notes: 2 Car Garage Detached
Patio/Deck: Patio-Open-Rear, Stoop-Front
Local Schools
School District: D60
Listed By / Shown By
Listed By
Agency Name: Keller Williams Performance Realty
Agency Phone: (719)583-1100
Shown By
Agent Name: Tyler Gage
Agent Phone: (719) 231-9628
Agency Title: The Cutting Edge, Realtors

Estimate Your Payment
Estimated Payment
$ 1,158.82 per month $1,009.78 Principal & Interest $89.25 Property Tax $59.79 Homeowner's Insurance
43 Glenroyal Dr, Unit Q | MLS# 241233
This townhouse located at 43 Glenroyal Dr, Unit Q, Pueblo, CO 81005 is currently listed for sale with an asking price of $204,999. This property was built in 1981 and has 2 bedrooms with 1214 sq. ft. Glenroyal Dr, Unit Q is located in the Regency and Meadows subdivision within the D60 school district. Search Regency And Meadows real estate on www.tylergagehomes.com today.