.png)
BEDS6
BATHS5
MLS#3302980
STATUSActive
PROPERTY TYPEResidential - Single Family
SUBDIVISIONSan Luis Estates
Property Description
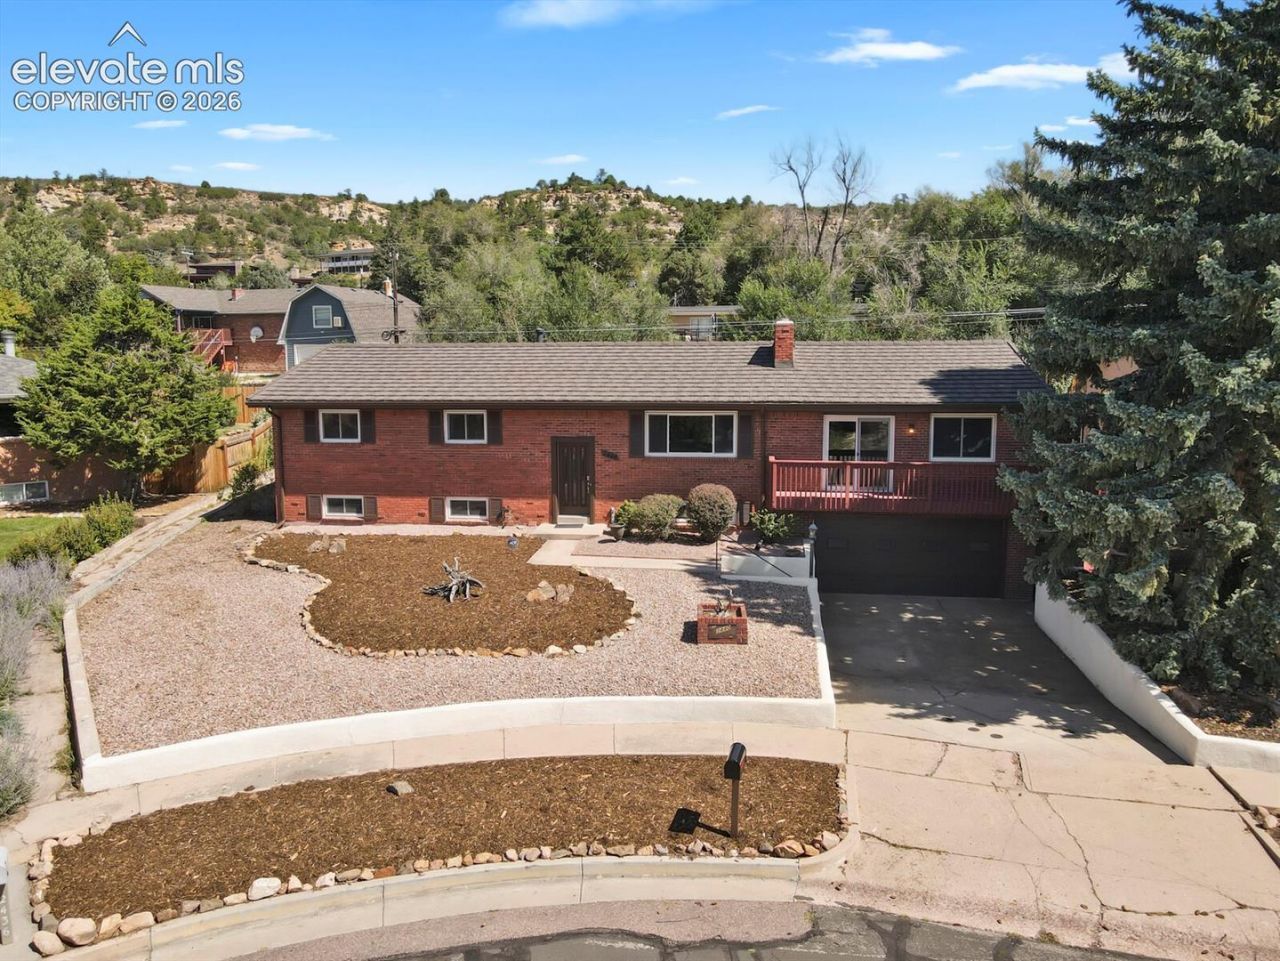
This home offers a spacious and versatile floor plan ideal for multigenerational living. The home has had only two owners, with the current seller owning the property since 1970. Recent improvements include a new premium roof with transferable warranty, updated electrical outlets, new basement carpeting, and fresh interior paint. The large basement bedroom contains three cedar lined closets. The home features an approximately 520 sq. ft. attached garage plus an approximately 240 sq. ft. workshop/utility area. The floor plan includes the original 1960s primary bedroom and bathroom area as well as an additional primary bedroom suite with attached bath added around 1970, providing excellent flexibility for extended family, guests, or multigenerational living. An elevator is installed but is currently nonfunctional. A sprinkler system is also in place but is not currently operational. With generous living spaces, multiple bedroom areas, two primary-suite options, and a flexible lower-level layout, this distinctive property provides an excellent opportunity for a buyer to personalize a substantial home with a unique history.Property is being offered in its present condition and has been priced accordingly, providing an opportunity for the next owner to update and personalize the home.
Property Features
Property Type: Residential - Single Family
Cooling: Ceiling Fan(s), Central Air
Fireplaces: Basement, Main Level, Masonry, Two, Wood Burning
Heating: Baseboard
Lot Size: 0.22 Acres
Roof Type: Metal
Taxes: $1,654
Year Built: 1961
Feature Descriptions
Appliances: Cook Top, Dishwasher, Disposal, Double Oven, Downdraft Range, Dryer, Kitchen Vent Fan, Microwave Oven, Refrigerator
Basement/Foundation: Full Basement
Existing Utilities: Cable Available, Electricity Connected, Natural Gas Connected, Telephone
Exterior: Brick
Floor Plan: Bi-level
Garage Amenities: Garage Door Opener, Heated, Oversized, Workshop
Garage Type: Attached
Handicap Access: Elevator
Laundry Facilities: Main
LotDescription: Cul-de-sac
Sewer: Sewer
Water: Municipal
Listed By / Shown By
Listed By
Agency Name: Allen Realty
Agency Phone: 719-685-0707
Shown By
Agent Name: Tyler Gage
Agent Phone: (719) 231-9628
Agency Title: The Cutting Edge, Realtors

Estimate Your Payment
Estimated Payment
$ 3,137.76 per month $2,832.30 Principal & Interest $137.75 Property Tax $167.71 Homeowner's Insurance
2440 San Carlos Circle | MLS# 3302980
This single family home located at 2440 San Carlos Circle, Colorado Springs, CO 80909 is currently listed for sale with an asking price of $575,000. This property was built in 1961 and has 6 bedrooms. San Carlos Circle is located in the San Luis Estates subdivision. Search San Luis Estates real estate on www.tylergagehomes.com today.