.png)
BEDS4
BATHS3
SQUARE FEET2,926
MLS#9741025
STATUSActive
PROPERTY TYPEResidential - Townhouse
SUBDIVISIONFlying Horse 36 Molise
Property Description
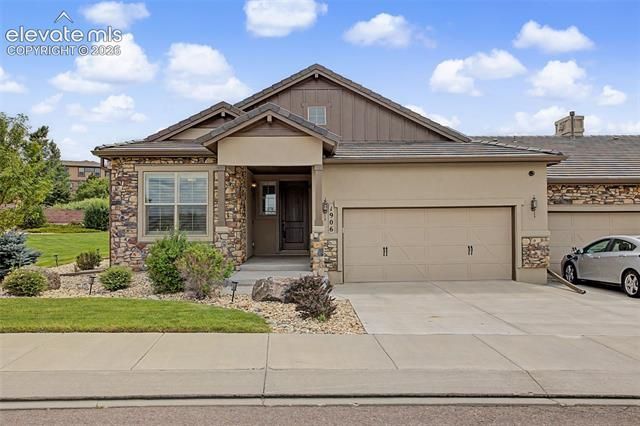
Experience low-maintenance luxury without compromise in this stunning Flying Horse Molise paired home. Featuring 4 bedrooms, 3 bathrooms, and no rear neighbors, this residence perfectly pairs privacy with breathtaking mountain views. The thoughtfully designed main level features bright, open living and dining spaces framed by large windows, alongside two bedrooms and a convenient laundry room. The finished lower level expands your living space significantly with a second spacious family room, two additional bedrooms, a full bathroom, —providing unmatched flexibility for guests or extended family. Combining premium finishes, abundant storage, and a seamless lock-and-leave design, this home sits in a highly desirable community close to scenic trails and daily conveniences. A rare find!
Property Features
Property Type: Residential - Townhouse
Cooling: Central Air
Fireplaces: Basement, Gas, Lower Level, Main Level
Garage: 2 car attached
Heating: Forced Air
Lot Size: 0.14 Acres
Roof Type: Tile
Stories: 1.0
Taxes: $4,350
Year Built: 2016
Feature Descriptions
Appliances: 220v in Kitchen, Cook Top, Dishwasher, Disposal, Double Oven, Dryer, Kitchen Vent Fan, Microwave Oven, Oven, Range, Refrigerator, Self Cleaning Oven, Washer
Association Fee: $200.00 (Quarterly)
Association Fee 2: $1424.00 (Quarterly)
Basement/Foundation: Full Basement
Builder Name: Classic Homes
Existing Utilities: Electricity Connected, Natural Gas Connected
Exterior: Stucco
Floor Plan: Ranch
Floors: Carpet, Ceramic Tile, Wood
Garage Type: Attached
Interior: 6-Panel Doors,9Ft + Ceilings, Great Room
Laundry Facilities: Main
Lot: Corner, Level, See Prop Desc Remarks
Percentage of Basement Finished: 100
Square Footage: 1463 (Basement), 1463 (Main)
Unit: End Unit
Utilities: Electricity Connected, Natural Gas Connected
Water: Municipal
Listed By / Shown By
Listed By
Agency Name: ERA Shields Real Estate
Agency Phone: (719) 593-1000
Shown By
Agent Name: Tyler Gage
Agent Phone: (719) 231-9628
Agency Title: The Cutting Edge, Realtors

Estimate Your Payment
Estimated Payment
$ 3,623.38 per month $3,078.59 Principal & Interest $362.50 Property Tax $182.29 Homeowner's Insurance
1906 Villa Creek Circle | MLS# 9741025
This townhouse located at 1906 Villa Creek Circle, Colorado Springs, CO 80921 is currently listed for sale with an asking price of $625,000. This property was built in 2016 and has 4 bedrooms with 2926 sq. ft. Villa Creek Circle is located in the Flying Horse 36 Molise subdivision. Search Flying Horse 36 Molise real estate on www.tylergagehomes.com today.