.png)
BEDS2
BATHS3
MLS#6291958
STATUSActive
PROPERTY TYPEResidential - Townhouse
SUBDIVISIONAllmendinger-Bradbury
Property Description
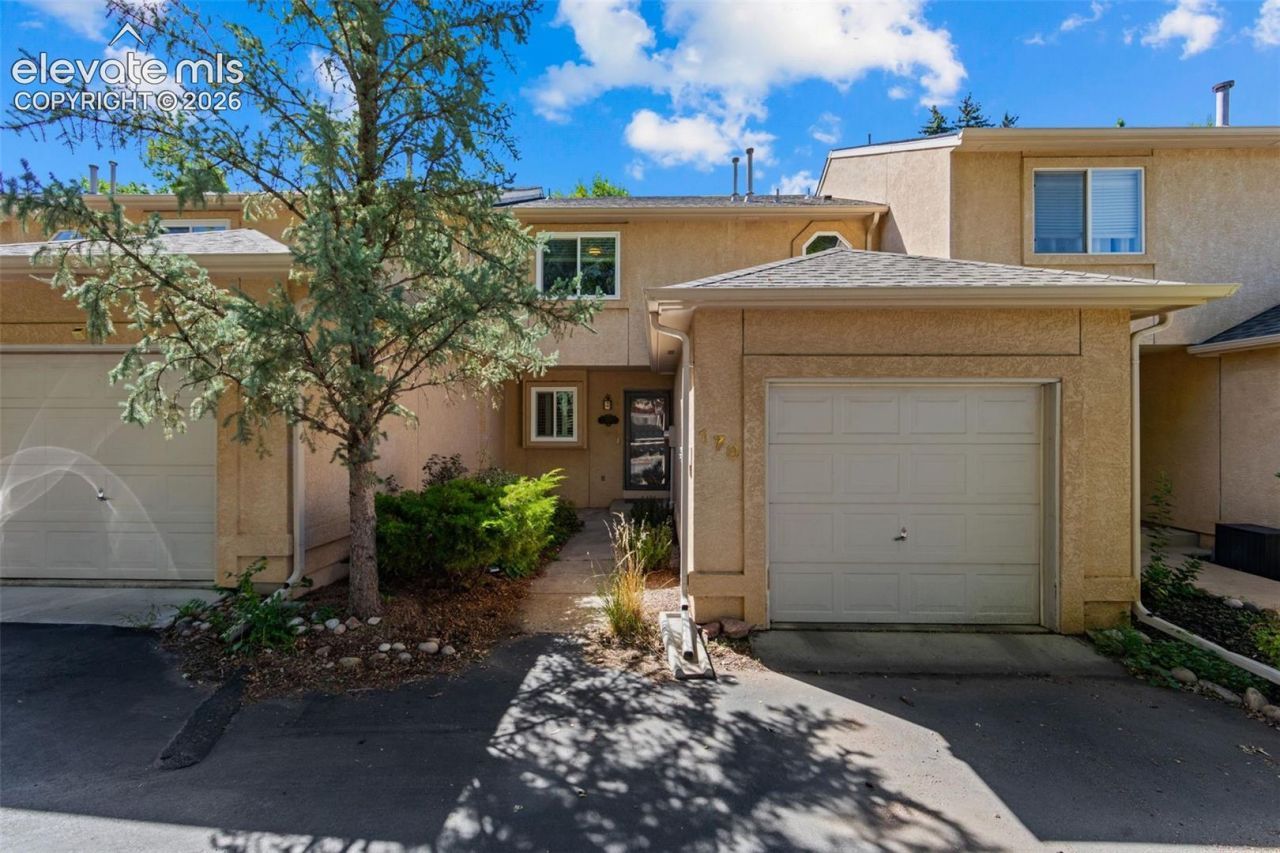
Tucked away in a quaint neighborhood in southwest Colorado Springs, this beautifully updated townhome checks so many boxes! A cozy courtyard entry welcomes you inside, where updates galore, a superb location & great value come together. Newer wood flooring flows throughout the main level. The beautifully remodeled kitchen features quartz countertops, ample cabinet space & a fresh, updated feel. A well-placed powder room adds convenience, while the spacious great room walks out to a private 12 x 9 concrete patio, perfect for relaxing or enjoying Colorado's beautiful weather. Upstairs, the primary bedroom boasts vaulted ceilings, a full en suite bath and walk-in closet with an excellent organization system. The second bedroom offers its own full en suite bath & walk-in closet, creating a great setup for guests, roommates or a home office. A spacious laundry area provides even more valuable storage. Clean, updated & move-in ready, all in a fantastic SW Colorado Springs location just minutes from Ivywild, Creekwalk, shopping, dining & entertainment, with easy access to I-25. This one is ready to welcome you home!
Property Features
Property Type: Residential - Townhouse
Cooling: Central Air
Fireplaces: None
Heating: Forced Air
Lot Size: 0.03 Acres
Roof Type: Composite Shingle
Stories: 2.0
Taxes: $1,178
Year Built: 1994
Feature Descriptions
Appliances: Dishwasher, Microwave Oven, Oven, Range, Refrigerator
Basement/Foundation: Crawl Space
Existing Utilities: Electricity Connected, Natural Gas Connected
Exterior: Stucco
Fence: None
Floor Plan: 2 Story
Garage Amenities: Garage Door Opener
Garage Type: Attached
Laundry Facilities: Electric Hook-up, Upper
LotDescription: Level, Stream/Creek
Sewer: Sewer
Unit: Inside Unit
Water: Municipal
Listed By / Shown By

Estimate Your Payment
Estimated Payment
$ 1,819.91 per month $1,625.49 Principal & Interest $98.17 Property Tax $96.25 Homeowner's Insurance
170 Creekside Lane | MLS# 6291958
This townhouse located at 170 Creekside Lane, Colorado Springs, CO 80906 is currently listed for sale by The Cutting Edge, with an asking price of $330,000. This property was built in 1994 and has 2 bedrooms. Creekside Lane is located in the Allmendinger-Bradbury subdivision. Search Allmendinger-Bradbury real estate on www.tylergagehomes.com today.