.png)
BEDS3
BATHS2 full
SQUARE FEET1,325
MLS#4072621
STATUSActive
PROPERTY TYPEResidential - Single Family
SUBDIVISIONBuffalo Run Sub Filing 1
SCHOOLSchool District 27-J
Listing Courtesy of:
Key Team Real Estate Corp.
Agency Contact: Lauren@thekey.team,303-907-5431

Property Description
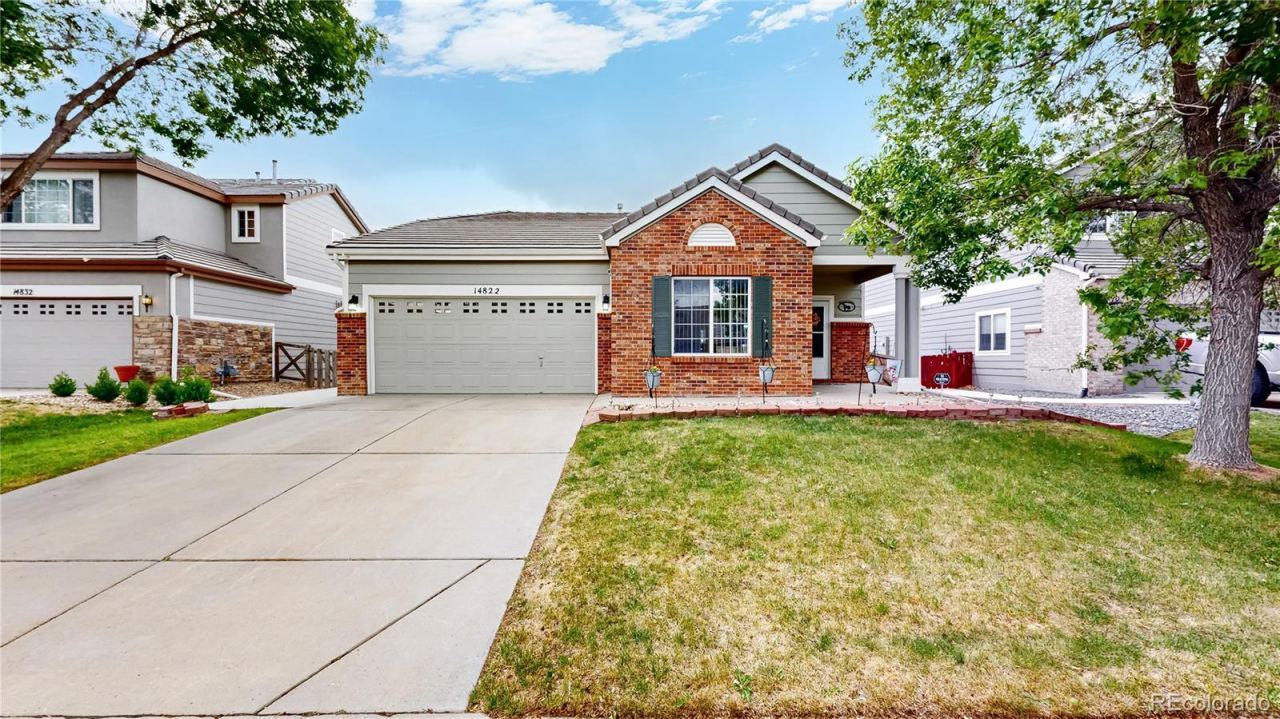
Welcome to this beautifully maintained ranch-style home in the desirable Buffalo Run community! Offering 3 bedrooms, 2 bathrooms, and a flexible floor plan, this home combines comfort, functionality, and easy main-floor living. The open-concept layout creates a bright and inviting atmosphere, while the spacious living and dining areas flow seamlessly for both everyday living and entertaining. The primary suite offers a private retreat with an en-suite bathroom and generous closet space. The third bedroom features newly installed frosted glass French doors, creating a versatile space ideal for a home office, guest room, workout space, or playroom.Step outside to enjoy the fully fenced backyard, offering plenty of room for pets, play, gardening, or outdoor gatherings. The pergola-covered patio provides a comfortable outdoor space to relax or entertain guests. Enjoy the convenience of ranch-style living in a well-established neighborhood close to parks, golf, trails, shopping, dining, and commuter routes. Whether youre looking for your first home, downsizing, or simply seeking low-maintenance living with versatile space, this Buffalo Run gem is ready to welcome you home.
Property Features
Property Type: Residential - Single Family
Cooling: Central Air
Fireplaces: 1
Garage: 2 car attached
Heating: Forced Air
Lot Size: 0.13 Acres
Roof Type: Concrete
Stories: 1.0
Taxes: $5,068
Year Built: 2004
Amenities
Ceiling Fan(s)
Granite Counters
High Ceilings
High Speed Internet
Pantry
Primary Suite
Smart Thermostat
Vaulted Ceiling(s)
Walk-In Closet(s)
Fire Pit
Smart Irrigation
Feature Descriptions
Appliances: Dishwasher, Disposal, Microwave, Oven, Range, Refrigerator, Water Softener
Association Amenities: Playground
Baths 3/4: 0
Baths Full: 2
Baths Half: 0
Baths Total: 2
Days on Site: 95
Exclusions: Washer/ Dryer (negotiable), Sellers Personal Property
Exterior: Brick, Frame, Wood Siding
Fencing: Full
Fireplace: Living Room
Flooring: Carpet, Laminate, Tile
HOA Fee: 105/ Quarterly
Parcel#: R0128497
Parking: Dry Walled, Finished Garage
Parking Notes: Dry Walled, Finished Garage
Patio/Porch: Patio
Sewer: Public Sewer
Water: Public
Local Schools
High School: Prairie View
Middle School: Prairie View
Elementary School: Turnberry
School District: School District 27-J
Listed By / Shown By
Listed By
Agency Name: Key Team Real Estate Corp.
Agency Contact: Lauren@thekey.team,303-907-5431
Shown By
Agent Name: Tyler Gage
Agent Phone: (719) 231-9628
Agency Title: The Cutting Edge, Realtors
Estimate Your Payment
Estimated Payment
$ 2,691.90 per month $2,142.70 Principal & Interest $422.33 Property Tax $126.88 Homeowner's Insurance
14822 E 119th Avenue | MLS# 4072621
This single family home located at 14822 E 119th Avenue, Commerce City, CO 80603 is currently listed for sale with an asking price of $435,000. This property was built in 2004 and has 3 bedrooms and 2 full baths with 1325 sq. ft. E 119th Avenue is located in the Buffalo Run Sub Filing 1 subdivision within the School District 27-J school district. Search Buffalo Run Sub Filing 1 real estate on www.tylergagehomes.com today.